Wednesday, November 2, 2011

SUPER belated Happy 94th Birthday, Noni!

So, Noni turned 94 back in July and we celebrated her birthday when Stephen and I moved back at the very beginning of August.  Because things have been so out of whack, I haven't shared with you pictures from her birthday celebration.  Noni is Stephen's maternal grandmother.  She is 100% Italian, having moved to the states from Sicily when she was in her late 20s.  Noni might be one of the cutest and sweetest old ladies that I've ever met.  It might have something to do with her broken English whenever she says things like, "Close the lights" or "You, Eat!" :).  Happy Belated Birthday, Noni - I can't wait to celebrate many more to come!

My sister-in-law, Ashley decorates cakes on the side and so she made this one for Noni's birthday.  The cool thing about this cake is that Stephen's little sister, Cali is pregnant.  Our extended family didn't know what she was having (boy or girl - including Noni), so the cake was colored to reveal which it was.  Watching Noni's face as she found out was priceless!

Sweet Noni blowing out her candles.

She really is so cute - this is her clapping for herself after blowing out her candles.

Noni's going for the cut - as you can see, Stephen's mom (can you tell that Noni is her mom?!) is anxiously awaiting the reveal to see everyone's reaction.  

The cake is pink!  They're having a girl!!!  (If you can't tell by this picture, Noni is crying...this is a normal occurrence for Noni.  When she's happy, she cries happy tears; sad, sad tears; scared, scared tears...you get the drift!)

Stephen and his sweet Noni.  Bet you can't tell they're related, can you (do you sense the hint of sarcasm that I laid on that statement)???

Here's all of us with Noni, including Stephen's cousin, Julie.  We're missing cousin Michael and his wife, Terry, and that would make it a complete picture of Noni and her grandchildren, their spouses and her great grandchildren.

Jake is Stephen's older brother's son.  He was helping Noni open gifts - Jake loves his Noni.

I couldn't pass up this sweet photo-op of Halle (Stephen's older brother's daughter) and her Nunu (Stephen's dad).


Monday, October 31, 2011

Catch-Up

Okay, so I've been a horrible blogger.  And by horrible, I mean HORRIBLE.  Things have been a little bit hectic here and when it came to blogging, it just had to take the back burner.  Before we moved into our new house, Stephen and I were living with my parents.  Our stuff was living at my parents house, in our new house, and in our storage unit.  I never had my camera cord whenever I needed it, which led to me not uploading pictures or blogging.  I'm considering my blogging vacation to be over, and I'm expecting to be back with a vengeance!

Just in case you're not completely bored out of your mind with pictures of our new house, I have somewhat updated pictures.  I took these pictures about 3 weeks ago, so while they're an update to you, they're not really an update because the rooms have improved so much more since these were taken.  However, I figured I'd share with you the ugliness that moving in, painting and situating things brings with it, so you can get a real picture of our C-R-A-Z-Y life right now.  Enjoy!


So we'll start with the first floor.  If you remember, when you walk into the front door, to your left is the Living Room, which we have converted into Stephen's office.  We snagged this solid wood antique desk and office chair off of craigslist for a steal, and I knew once I saw it and waited a week so I could talk the seller down, that it was just meant to be!
This is the view when you're standing in the Living Room/Office and you're looking out into the entry way
This is the view right when you walk into the Living Room/Office

Here is a view of the Living Room/Office from the french doors in the Family Room
If you know me, you know I'm totally NOT afraid of color.  I wanted to paint this office a color that would match our other color choices, and would go with my love for dark wood.  I didn't want to paint it a really dark color, and in real life, this green isn't as dark as it's appearing here.  I got all our paint from Lowes, and went with their Valspar brand.  We painted our apartment using this paint and I loved the results.  This color is Homestead Resort Moss.  In all the rooms that I have painted, I've also painted the trim as well.  I used a Porter Paint color, despite getting the paint at Lowes.  The color is White Umber.

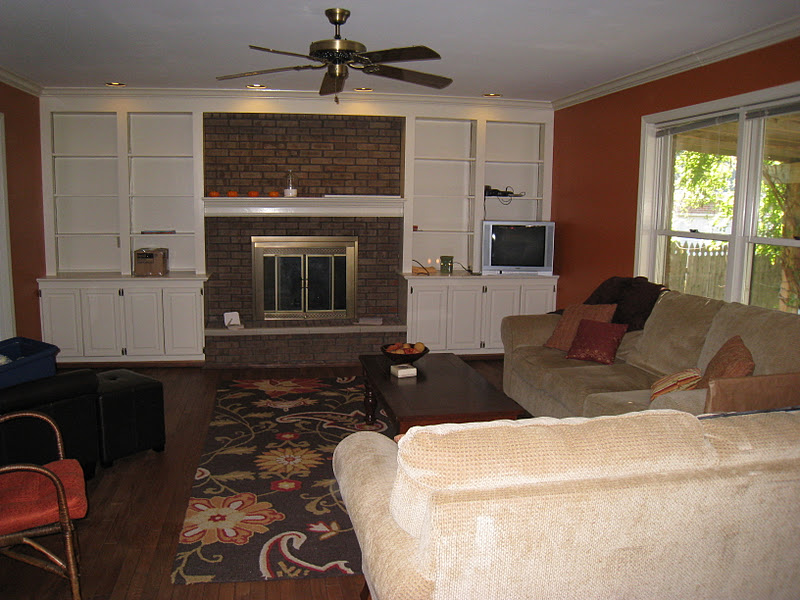
Moving onto the Family Room.  If you remember, when you walk straight into the front door and to the back of the house, you walk into our Family Room.  I didn't think I was going to repeat the same orange that we painted in our apartment, but I loved it so much that I found myself going right back to it.  
Right when you walk into the Family Room, looking to the left
Looking into the Family Room from the french doors in the Living Room/Office
The Family Room, looking into the Kitchen
The orange paint is La Fonda Copper.

Here's our Kitchen, in it's crazy state.  This room is going to be the last room that I am going to paint.  I'm planning on painting it Cincinnatian Hotel Carl Tan, which is the same color that we painted our bathroom in Chicago.

Moving Upstairs...
This is our updated bedroom, which is at the top of the stairs to the right.  This is the same color that we painted our bedroom in Chicago.  It is called Olive Grove.  Now, let me tell you, it is not this green when you're looking at it in real life.  Also, with stuff hanging on the walls, the color is broken up.  In the near-er future, I'm hoping to DIY some crown molding up at the top of the walls/ceiling, which I know will help to chill out the green even more. 
This is standing in our bedroom, looking towards the bathroom (the door out is to the left, the door to the closet is to the right)
Here's our bed...if I pretend, it looks just like our room in Chicago (check it out here)

Walking down the hall...
Remember that pink room?  Well, it's now a calmer shade of tan!  This is a Porter Paint color that I got mixed at Lowes.  The color is Sea Sand.
Standing in the room, looking out into the hallway


Remember that farm mural room?  That room got a complete overhaul.  I chose this light shade of blue because it matched all my bedding that I had before I converted from a Miss to a Mrs. If you look in the corner, you can see that bedding :)  This color is New Day.
Here is a shot of the room looking out into the hallway

So, as you can tell, we've been busy little bees.  We've painted the family room, living room, and all three bedrooms; not to mention all the trim in the hallway.  Since these pictures were taken, I've begun tackling the dining room.  More to come on that later!  What about you?  Have you been doing any home projects lately?  How do you feel about painting???  I'm beginning to be annoyed with it...

Tuesday, September 27, 2011

Upstairs Tour

If you stopped by yesterday, you saw the downstairs of the home that my husband, Stephen and I just bought.  Now buckle your seat belts and get ready to see the upstairs :)

When you get to the top of the staircase and look to the left, you see the hall closet, bathroom, and 2 bedrooms (picture to the left).  When you look to the right, you see our bedroom (picture to the right).  We'll start in the master bedroom...
Right when you look in the door, you see where our bed will go (that is not our bed, it was the previous owners, they hadn't gotten it out yet..).  You also see our closet (to the left of the picture)
Here's a shot of our bedroom after you've walked in the door more (our bathroom is behind you, our closet is to your left and our bedroom door is to the right)
This is the view of our bedroom if you're standing in front of our closet door.  The bathroom is to the right - don't worry, Stephen was simply checking to make sure that the toilet had been fixed per our request after inspection, he is not doing anything that shouldn't be put on the internet!

This is our closet.  The picture to the left shows you what it looks like from our bedroom door (the door you see leads to our attic).  The picture on the right shows you what the closet looks like from the attic door.  You should've seen our closets in Chicago - this is a MAJOR improvement!
The master bathroom; the picture to the left shows you the right side of our bathroom and the picture to the right shows you the left side of our bathroom
Let's move on out and check out the hall closet and the hall bath...
The picture on the left shows you the hall closet - awesome storage!  The picture on the right shows yo the hall bath.  Now onto the bedrooms...
When you get to the end of the hallway and go to the room on the right, you go into what we fondly call the "farm room".  This room had a farm mural painted on the walls and ceiling...ay yi yi!  What a hard room to paint!  The picture to the left shows you what the room looks like when you're looking out the door and the picture on the right shows you the alcove window with the window seat.  
When you get to the end of the hallway, and go to the room on the right, you head into the pink (now tan) room.  The picture on the left is what the room looks like when you're looking out; the picture on the right is what the room looks like when you're standing in front of the door.

That's it for our upstairs tour.  This house has 3 different colors of trim throughout the house with 2 different types of sheen.  Needless to say, we've been busy!  We've already painted 4.5 rooms as well as the trim that's in that room.  I'll be back soon to show you our progress!


Monday, September 26, 2011

Downstairs Tour

Whelp, it's been MUCH longer than I had anticipated it being...needless to say, things have been CRAZY!  I've been good to keep my head above the water and stay sane!  Anyhoo - I promised pictures of our new home and so pictures I have.  These are pictures from when we did our walk-through 3 days before our closing (so about a month ago).  Since then, we've been busy, busy, busy painting and preparing for this weekend when we finally move all our furniture in.  We're both really looking forward to waking up and knowing that all of our clothes are in our closet, where we can find them!  I wanted to include a floor plan to help navigate you around our digs, however that is taking me much longer than expected.  I decided to just bite the bullet and share the pictures with you without the floor plan.

So our house is a 2-story Cape Cod with 3 bedrooms, 2.5 baths, and a 2 car garage.  We do have a basement, but it is unfinished (I included no pictures...it looks just like any unfinished basement you've ever seen).  So, without further a-do, here she is:
{First Floor}
Right when you walk in the front door.  Just so you get your bearings, the dining room is to your right, the living room to your left.  If you go straight past the stairs, there is a half-bath in the little hall to the left and then the hallway ends in the family room (which is connected to the kitchen).
Looking to the right...
Dining Room from the front door
Again, the dining room, a little farther in looking into the kitchen
In the dining room, looking on the front door (standing next to the kitchen door)
Looking to the left when you're standing at the front door...
To the left is the living room (we will be using it as an office) and you can see the hall half-bath in this picture
Looking into the living room (office) - it is connected to the family room by french doors
Looking into the living room (office) from the family room
Moving to the back of the house...
The family room (as if standing to the left of the french doors) and looking into the kitchen
The family room, with the kitchen in back of you
In the family room, with the fireplace to the right and the kitchen to the left, looking towards the front door
The kitchen (standing with the family room facing your back)
The kitchen with the bay window behind you

and off the kitchen is a little mudroom...
The blanket is the efficient window treatments that the first owners had covering the window...the short wall hides the door leading to the garage
The half bath in the entry hallway

I'm so excited to paint this ceiling that the old owners had green (that comment is dripping in sarcasm).


That's the downstairs of our new home.  I'll share with you the upstairs tomorrow.  I'll also be sharing with you the plans that we have for our new home and the progress we've made.  Don't get me wrong, it's been great living with my parents, but we're both SUPER excited to move in and enjoy having all of our stuff put up where we can find it!